11 Sep, 2026


 TH
TH
รับใบเสนอราคา
ข่าวบริษัท
บ้าน / บล็อก / ข่าวบริษัท / Multi-level stackable container houses, economical and efficient, suitable for both residential and commercial use.
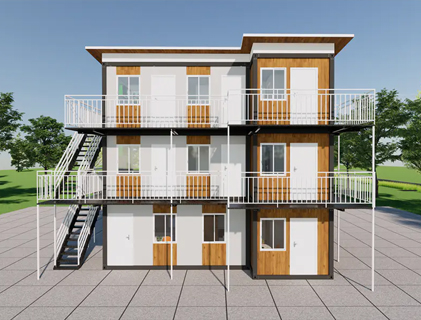
Multi-level stackable container houses, economical and efficient, suitable for both residential and commercial use.
ผู้ดูแลระบบ 2026-07-10Multi‑Level Stackable Design
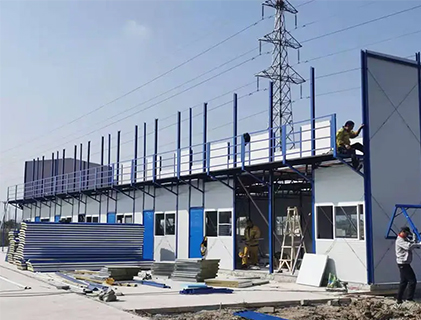
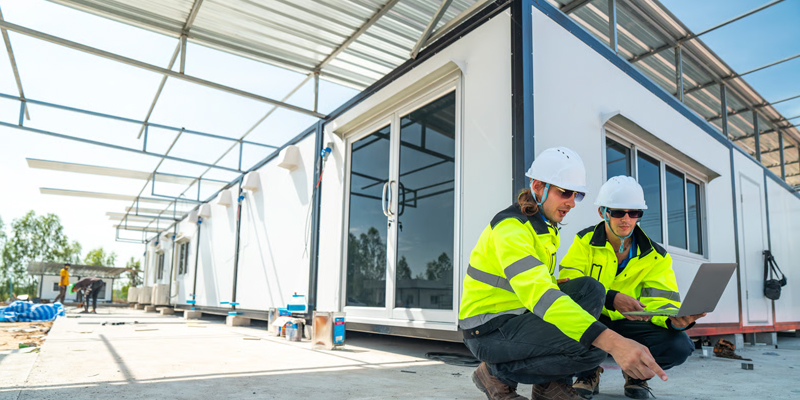
Engineered for vertical expansion, our container houses support stacking up to four stories high without additional structural reinforcement. The integrated corner locking system and load‑bearing columns ensure stable load transfer, making them suitable for both low‑rise residential complexes and commercial podiums.
- Hot‑dip galvanised steel frames with anti‑corrosion treatment
- Inter‑module connection brackets for seismic and wind resistance
- Pre‑installed utility chases for vertical MEP runs
Economical & Efficient Construction
By standardising module dimensions and utilising high‑volume production lines, we achieve cost efficiencies that are passed on to our clients. The stacked configuration maximises land utilisation, reducing the footprint per usable square metre while maintaining comfortable ceiling heights and natural light ingress.
| Configuration | Max stories | Floor area / module | Assembly time / floor |
|---|---|---|---|
| Residential (2‑3 BR) | 3 | 28 m² | ≤ 4 hours |
| Commercial (office / retail) | 4 | 32 m² | ≤ 3 hours |
| Mixed‑use (ground floor commercial + upper residential) | 3 | 30 m² | ≤ 5 hours |
Overall project cost reduction of up to 30 % compared to traditional cast‑in‑place methods, while shortening the construction schedule by nearly half
Versatile Applications – Residential & Commercial
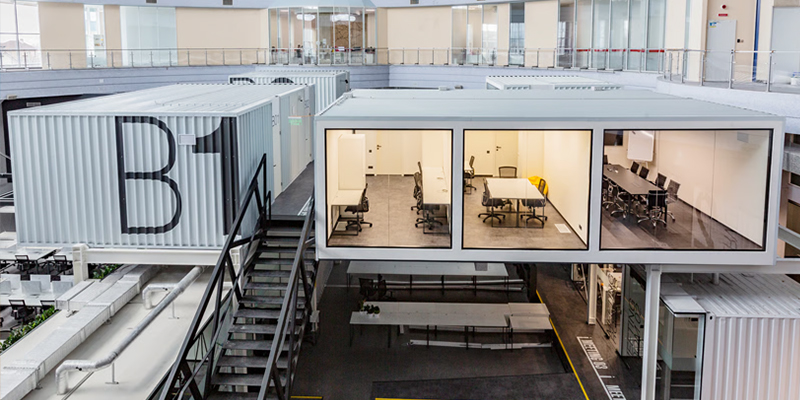
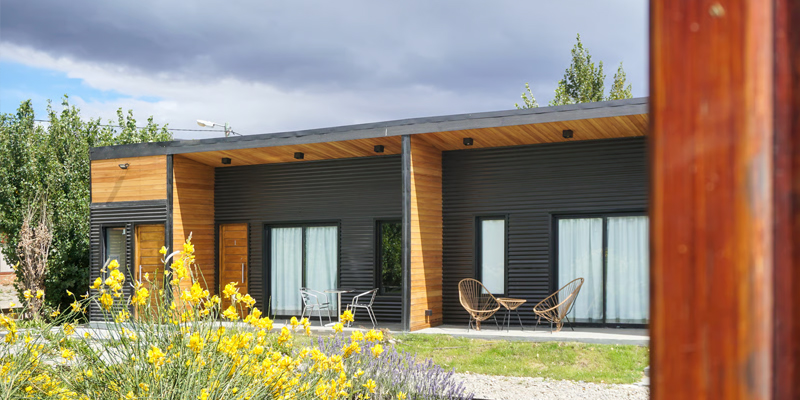
The inherent flexibility of stackable container houses makes them ideal for a broad spectrum of uses. For residential projects, they provide quick‑to‑occupy apartments, worker dormitories, and student housing. Commercially, they serve as pop‑up retail spaces, field offices, clinics, and even multi‑storey hotels.
- Residential: single‑family homes, townhouses, and apartment blocks
- Commercial: retail kiosks, restaurants, and co‑working spaces
- Institutional: schools, temporary health facilities, and community centres
- Industrial: site offices, equipment shelters, and storage units
Suzhou Taimao Integrated Housing Co., Ltd.
Suzhou Taimao Integrated Housing Co., Ltd. specialises in delivering globally certified modular building solutions, offering industry‑leading modular design, proprietary manufacturing technologies, and end‑to‑end digital software support. Our mission is to accelerate project timelines, boost operational efficiency, minimise ecological impact, and uphold uncompromising standards of quality and safety.
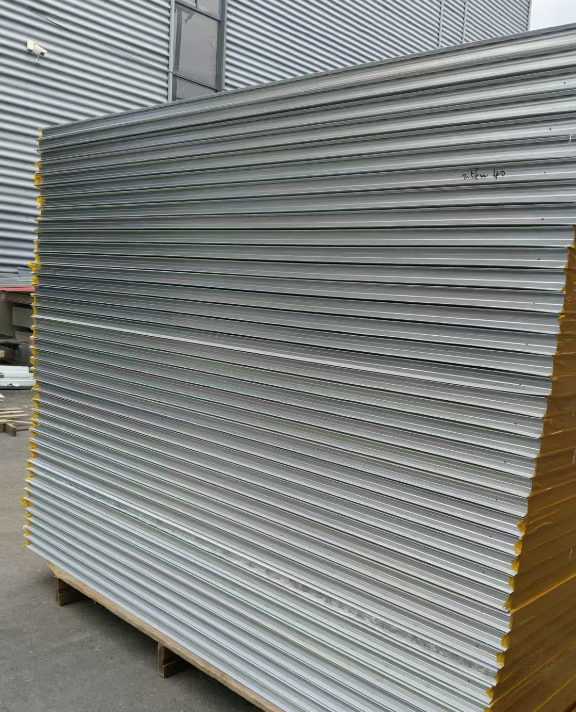
Our flagship SIP (Structural Insulated Panel) modular building system integrates structure, insulation, MEP, HVAC, interior finishes, and smart‑home technologies into a single, unified solution. This rapid assembly technology shifts the majority of on‑site construction and finishing work to controlled factory environments. Once prefabricated modules are shipped to the project site, on‑site assembly can be completed in just days—or even hours. Our modular solutions are defining the future of sustainable construction.
Frequently Asked Questions
Can these container houses be stacked on uneven terrain?
Yes – adjustable steel footings and levelling jacks compensate for ground slopes up to 5°. For larger sites, we recommend a simple reinforced concrete pad or pile foundation.
What utility connections are pre‑installed in each module?
Every unit comes with pre‑wired electrical conduits, water supply and drainage pipes, and HVAC duct openings. Inter‑module quick‑connect fittings allow for rapid hook‑up on site.
How do you ensure structural integrity during stacking?
Our steel frames are engineered with finite element analysis, and each module is tested for vertical load capacity up to 3 times its design load. Corner castings and shear connectors provide positive engagement between levels.
Can the interior layout be modified after stacking?
Interior non‑load‑bearing walls can be reconfigured easily. We offer a range of partition options and modular furniture that adapt to changing needs without affecting the structural frame.
Are these units suitable for extreme climates?
With optional insulation upgrades and double‑glazed windows, our container houses perform well in temperatures ranging from ‑20 °C to +45 °C. Additional weather‑proofing and HVAC packages are available for specific regions.
พ.ศV: บ้านคอนเทนเนอร์พร้อมเฟอร์นิเจอร์ พร้อมใช้งานเมื่อส่งมอบถัดไป: บ้านบันไดสำเร็จรูปที่ประกอบได้อย่างรวดเร็วเพื่อการคมนาคมขนส่งเพิ่มเติม
เป็นคนแรกที่รู้
สำหรับข้อเสนอสุดพิเศษและข้อเสนอล่าสุด ลงทะเบียนโดยป้อนที่อยู่อีเมลของคุณด้านล่าง
ที่เกี่ยวข้อง สินค้า
การใช้งานทางอุตสาหกรรมของตู้คอนเทนเนอร์ขนส่งสินค้า
เริ่มต้นเลยวันนี้
ทีมผู้เชี่ยวชาญของเราจะช่วยคุณค้นหาคอนเทนเนอร์ที่เหมาะสมและเชื่อมต่อคุณ
ด้วยการจัดหาเงินทุน

-
โทร:+86 18762912902
-
อีเมล์:cntaimao@163.com
-
วอทส์แอพพ์:
-
เพิ่ม:กลุ่ม 5 หมู่บ้าน Cao เมือง Zhenze ซูโจว มณฑลเจียงซู จีน
เกี่ยวกับเรา
สินค้า
กรณี/โครงการ
รหัส QR มือถือ
ลิขสิทธิ์ © Suzhou Taimao Integrated Housing Co., Ltd.
สงวนลิขสิทธิ์.
 ขายส่งเคลื่อนย้ายบ้านเพื่อขาย
บ้านโมดูลาร์ที่สร้างขึ้นเอง
ขายส่งเคลื่อนย้ายบ้านเพื่อขาย
บ้านโมดูลาร์ที่สร้างขึ้นเอง